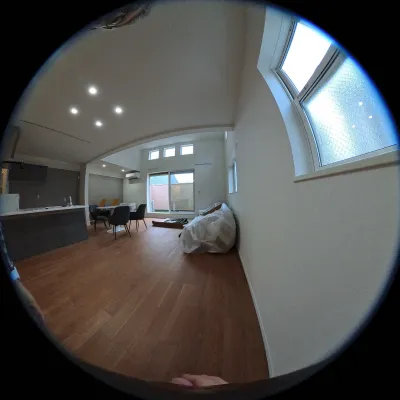
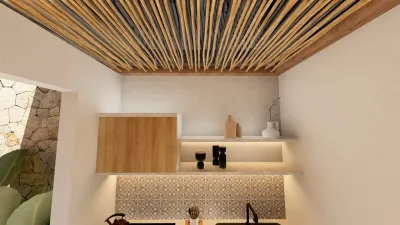
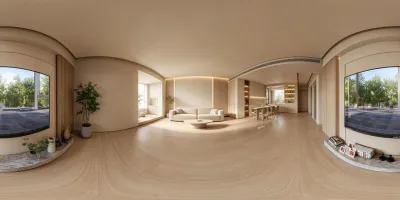
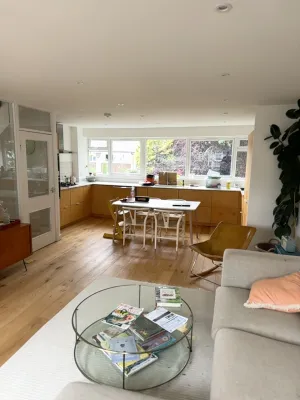
This is a livable residential space designed with log elements as the core, including multiple functional areas such as dining area, open living room, kitchen area and sleeping area. The top adopts solid wood ceiling with log beam structure, the walls are mostly plain white, and the floor is paved with dark floor tiles and partial wooden floors. The interior is equipped with log dining tables and chairs, fabric sofas, integrated cabinets, beds and other furniture, decorated with a number of green plants. The whole space has sufficient natural lighting and presents a warm and natural atmosphere.